
BEDS1
BATHS1 full
SQUARE FEET761
MLS#2831834
STATUSActive
PROPERTY TYPEResidential - Condominium
SUBDIVISIONVillage Green Condo
Property Description
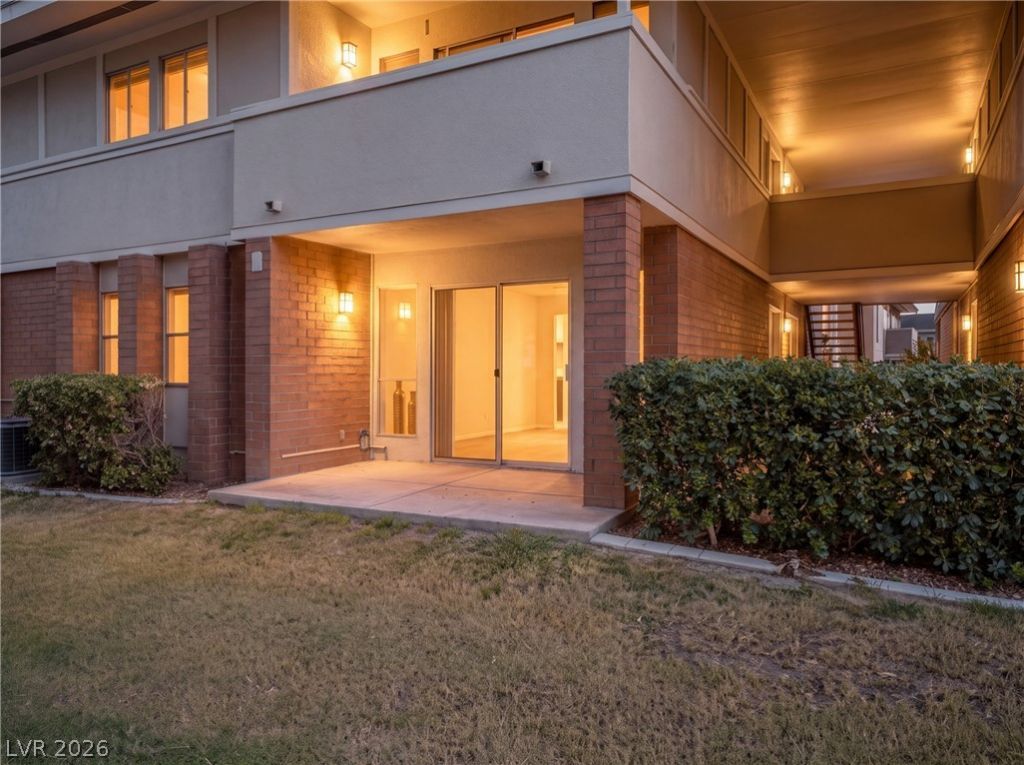
A brick-patterned facade and structured architecture define the exterior of 650 Oakmont Ave Unit 2115, offering a distinct presence in Las Vegas. Ground floor unit right on the golf course greets you home! Inside, the residence features a layout that includes one bedroom and one full bathroom. The interior is upgraded with new carpeting and paint! This is truly a walk in ready condo with the latest upgrades.Rare opportunity to own on ground floor with amazing golf course views in prestigious Las Vegas Country Club. Schedule a private viewing today to experience this spectacular ground floor with golf course frontage in person.
Property Features
Property Type: Residential - Condominium
Cooling: Central Air, Electric
Heating: Central, Electric
Home Style: Two Story
Roof Type: Composition, Mansard, Shingle
Stories: 2.0
Taxes: $832
Year Built: 1973
Amenities
Bathroom on Main Level
Bedroom on Main Level
Ceiling Fan(s)
Primary Downstairs
Window Treatments
Patio
Irrigation Sprinklers
Feature Descriptions
Appliances: Electric Range
Association Amenities: Fitness Center, Gated, Pool, Pet Restrictions, Guard, Security
Community Features: Pool
Days on Site: 9
Fencimg: None
Flooring: Carpet, Ceramic Tile
HOA Fee: 98/ Monthly
Laundry: Electric Dryer Hookup, Main Level
Lot: Back Yard, Drip Irrigation/Bubblers, Desert Landscaping, Landscaped, < 1/4 Acre
Parcel#: 162-10-212-258
Parking: Open, Guest
Parking Notes: Open, Guest
Patio/Porch: Covered, Patio
Pool: Community
Sewer: Public Sewer
Swimming Pool: Yes
Utilities: Electricity Available, Underground Utilities
Water: Public
Window: Blinds
Room Sizes
Living Room: 12 X 16
Dining Room: 8 X 10
Primary Bedroom: 11 X 15
Local Schools
High School: Valley
Middle School: Martin Roy
Elementary School: Park, John S.,Park, John S.
Listed By / Shown By
Listed By
Agency Name: Signature Real Estate Group
Agency Contact: keith@signaturenv.com
Agent Name: Keith Lynam

Shown By
Agent Name: Keana Robinson
Agent Phone: (702) 256-4900
Agency Title: Wardley Real Estate

Estimate Your Payment
Estimated Payment
$ 891.53 per month $763.86 Principal & Interest $69.33 Property Tax $58.33 Homeowner's InsuranceChange Payment Information

Keana Robinson
S.0205111
Email Me

"GLVAR MLS deems information realiable but not guaranteed."
Listing data compilation and photo(s) © 2026 Greater Las Vegas Association of REALTORS® MLS , All Rights Reserved.
Privacy Policy / DMCA Notice / ADA Accessibility


This site is hosted, designed and copyright
© 1994 - 2026 by
Delta Media Group, Inc. -- Patent Pending --
650 Oakmont Avenue, Unit 2115 | MLS# 2831834
This condo located at 650 Oakmont Avenue, Unit 2115, Las Vegas, NV 89109 is currently listed for sale with an asking price of $200,000. This property was built in 1973 and has 1 bedrooms and 1 full baths with 761 sq. ft. Oakmont Avenue, Unit 2115 is located in the Village Green Condo subdivision. Search Village Green Condo real estate on keanarobinson.wardleyre.com today.