
BEDS2
BATHS2 full
SQUARE FEET1,034
MLS#2834326
STATUSActive
PROPERTY TYPEResidential - Condominium
SUBDIVISIONSpanish Palms Condo
Property Description
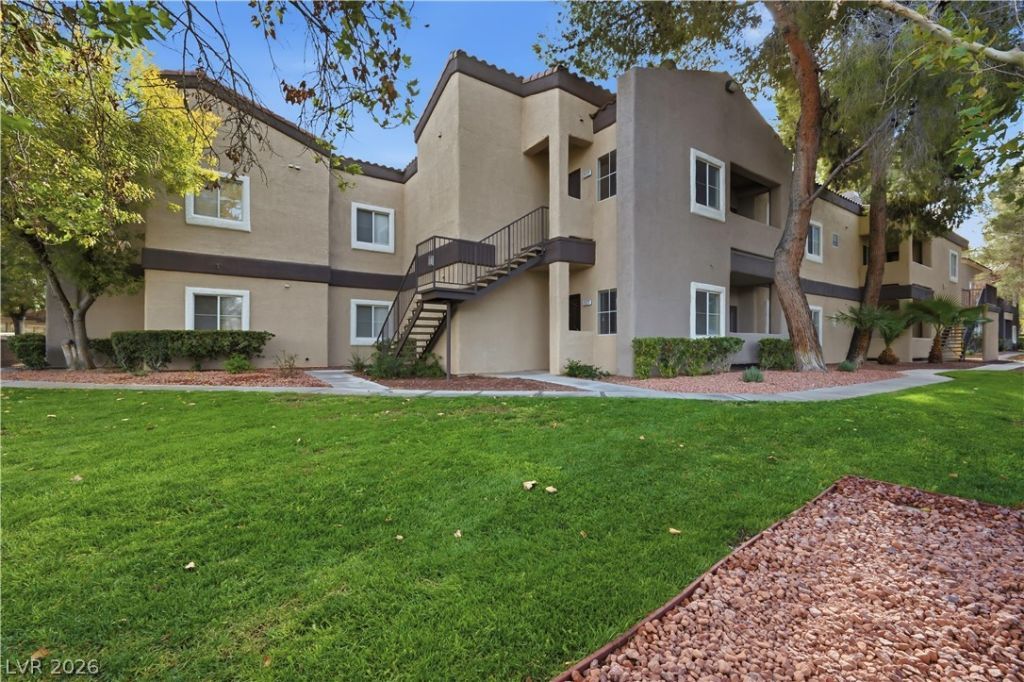
Resort-style living in a desirable guard-gated community! Very well maintained, ground floor condominium with no stairs to climb. This 2 bedroom, 2 full bath home features a smart split floor plan, the primary bedroom is private, with its own full bath and walk-in closet, while the second bedroom and full hall bath are separate, ideal for guests.Open-concept living room with a cozy gas fireplace flows into the dining area and well appointed kitchen, complete with stainless steel appliances, granite countertops, ample cabinets, counter space and a breakfast bar or enjoy relaxing outdoors on the covered patio.Oversized 2 car attached garage offers extra storage and direct access to the home. Community amenities include 2 pools/spas, a fitness center, clubhouse, and small park. Conveniently located close to I-215 with easy access to shopping, dining, sports venues, and Harry Reid International Airport. Don't miss this one!
Property Features
Property Type: Residential - Condominium
Cooling: Central Air, Electric
Fireplaces: 1
Garage: 2
Heating: Central, Gas
Home Style: Two Story
Roof Type: Pitched, Tile
Stories: 2.0
Taxes: $1,344
Year Built: 1997
Amenities
Bathroom on Main Level
Bedroom on Main Level
Full Bath on Main Level
Primary Downstairs
Window Treatments
Patio
Feature Descriptions
Appliances: Dishwasher, Disposal, Gas Range, Microwave, Refrigerator
Association Amenities: Clubhouse, Fitness Center, Gated, Pool, Guard, Spa/Hot Tub
Community Features: Pool
Exterior: Frame, Stucco
Fencimg: Block, Full, Wrought Iron
Fireplace: Gas, Living Room
Flooring: Tile
HOA Fee: 448/ Monthly
Hot Tub: Yes
Laundry: Electric Dryer Hookup, Gas Dryer Hookup, In Garage
Lot: Landscaped, None
Parcel#: 163-26-214-349
Parking: Attached, Garage, Garage Door Opener, Inside Entrance, Open, Private
Parking Notes: Attached, Garage, Garage Door Opener, Inside Entrance
Patio/Porch: Covered, Patio
Pool: Community
Sewer: Public Sewer
Swimming Pool: Yes
Utilities: Cable Available
Water: Public
Window: Blinds
Room Sizes
Living Room: 14 X 16
Bedroom 2: 10 X 12
Primary Bedroom: 10 X 14
Local Schools
High School: Durango
Middle School: Sawyer Grant
Elementary School: Earl, Marion B.,Earl, Marion B.
Listed By / Shown By
Listed By
Agency Name: eXp Realty
Agency Contact: Randy@RandyMicklin.com
Agent Name: Randy Micklin

Shown By
Agent Name: Keana Robinson
Agent Phone: (702) 256-4900
Agency Title: Wardley Real Estate

Estimate Your Payment
Estimated Payment
$ 1,135.64 per month $951.01 Principal & Interest $112.00 Property Tax $72.63 Homeowner's InsuranceChange Payment Information

Keana Robinson
S.0205111
Email Me

"GLVAR MLS deems information realiable but not guaranteed."
Listing data compilation and photo(s) © 2026 Greater Las Vegas Association of REALTORS® MLS , All Rights Reserved.
Privacy Policy / DMCA Notice / ADA Accessibility


This site is hosted, designed and copyright
© 1994 - 2026 by
Delta Media Group, Inc. -- Patent Pending --
5250 S Rainbow Boulevard , Unit 1177 | MLS# 2834326
This condo located at 5250 S Rainbow Boulevard , Unit 1177, Las Vegas, NV 89118 is currently listed for sale with an asking price of $249,000. This property was built in 1997 and has 2 bedrooms and 2 full baths with 1034 sq. ft. S Rainbow Boulevard , Unit 1177 is located in the Spanish Palms Condo subdivision. Search Spanish Palms Condo real estate on keanarobinson.wardleyre.com today.