
BEDS3
BATHS2 full
SQUARE FEET1,742
MLS#2812921
STATUSActive
PROPERTY TYPEResidential - Single Family
SUBDIVISIONSilver Ridge
Property Description
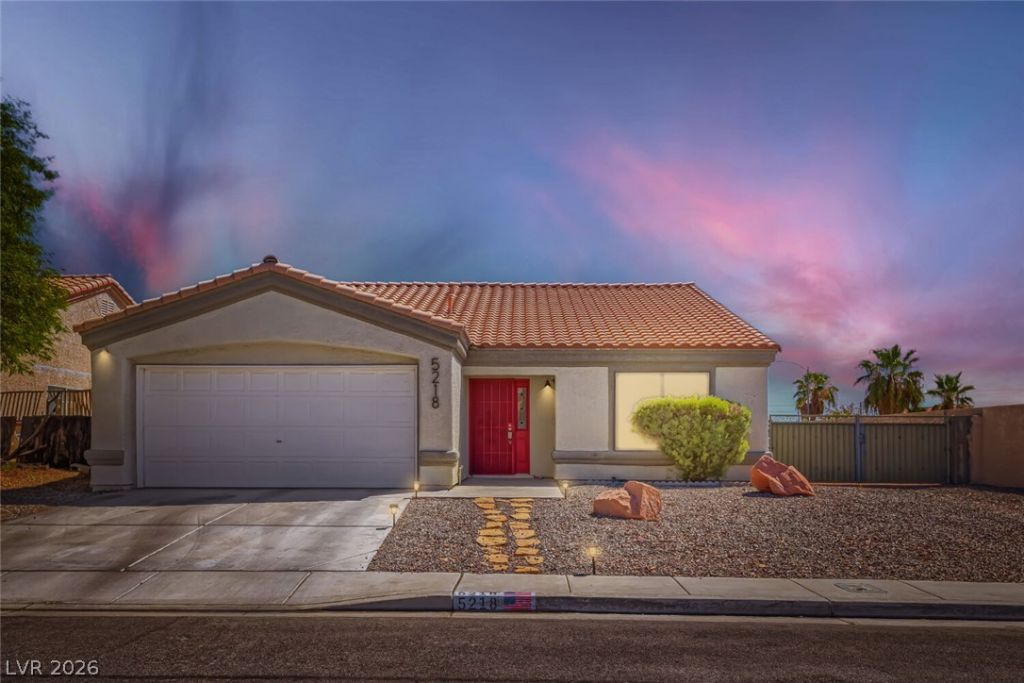
Come seе yοur new homе...rеÑ?еntlÑ? Ñ?ainted inside and οut thiÑ? home is move in ready, features beautiful flooring throughout, upgraded cabinets and granite counter tops. The spacious floor plan is so welcoming and ready for entertaining...home features a covered patio, pool sized yard, and a gated RV space for your Rv/boat/toys. Home is on a corner lot and is in a No HOA community.
Property Features
Property Type: Residential - Single Family
Cooling: Central Air, Electric
Garage: 2 car attached
Heating: Central, Gas
Home Style: One Story
Lot Size: 0.15 Acres
Roof Type: Tile
Stories: 1.0
Taxes: $1,568
Year Built: 1996
Amenities
Bedroom on Main Level
Ceiling Fan(s)
Handicap Access
Primary Downstairs
Barbecue
Handicap Accessible
Porch
Patio
Private Yard
Shed
Sprinkler/Irrigation
Feature Descriptions
Appliances: Disposal, Gas Range, Microwave
Association Amenities: None
Fencimg: Block, Back Yard
Flooring: Carpet, Tile
Laundry: Gas Dryer Hookup, Main Level, Laundry Room
Lot: Drip Irrigation/Bubblers, Desert Landscaping, Landscaped, < 1/4 Acre
Parcel#: 124-34-212-041
Parking: Attached, Garage, Inside Entrance, Open, Private, RV Gated, RV Access/Parking
Parking Notes: Attached, Garage, Inside Entrance, Open, Private, RV Ga
Patio/Porch: Covered, Patio, Porch
Sewer: Public Sewer
Utilities: Underground Utilities
Water: Public
Window: Double Pane Windows, Insulated Windows
Room Sizes
Family Room: 14 X 15
Bedroom 3: 10 X 10
Bedroom 2: 10 X 10
Primary Bedroom: 13 X 14
Local Schools
High School: Mojave
Middle School: Findlay Clifford O.
Elementary School: Watson, Frederick W,Watson, Frederick W
Listed By / Shown By
Listed By
Agency Name: Realty ONE Group, Inc
Agency Contact: johnklemz@gmail.com
Agent Name: John A. Klemz

Shown By
Agent Name: Keana Robinson
Agent Phone: (702) 256-4900
Agency Title: Wardley Real Estate

Estimate Your Payment
Estimated Payment
$ 1,939.50 per month $1,680.50 Principal & Interest $130.67 Property Tax $128.33 Homeowner's InsuranceChange Payment Information

Keana Robinson
S.0205111
Email Me

"GLVAR MLS deems information realiable but not guaranteed."
Listing data compilation and photo(s) © 2026 Greater Las Vegas Association of REALTORS® MLS , All Rights Reserved.
Privacy Policy / DMCA Notice / ADA Accessibility


This site is hosted, designed and copyright
© 1994 - 2026 by
Delta Media Group, Inc. -- Patent Pending --
5218 Willowdale Court | MLS# 2812921
This single family home located at 5218 Willowdale Court , North Las Vegas, NV 89031 is currently listed for sale with an asking price of $440,000. This property was built in 1996 and has 3 bedrooms and 2 full baths with 1742 sq. ft. Willowdale Court is located in the Silver Ridge subdivision. Search Silver Ridge real estate on keanarobinson.wardleyre.com today.