
BEDS4
BATHS3 full 1 partial
SQUARE FEET2,949
MLS#2800449
STATUSActive
PROPERTY TYPERental - Single Family
SUBDIVISIONSummerlin Village 17A - Parcel F Phase 1
Property Description
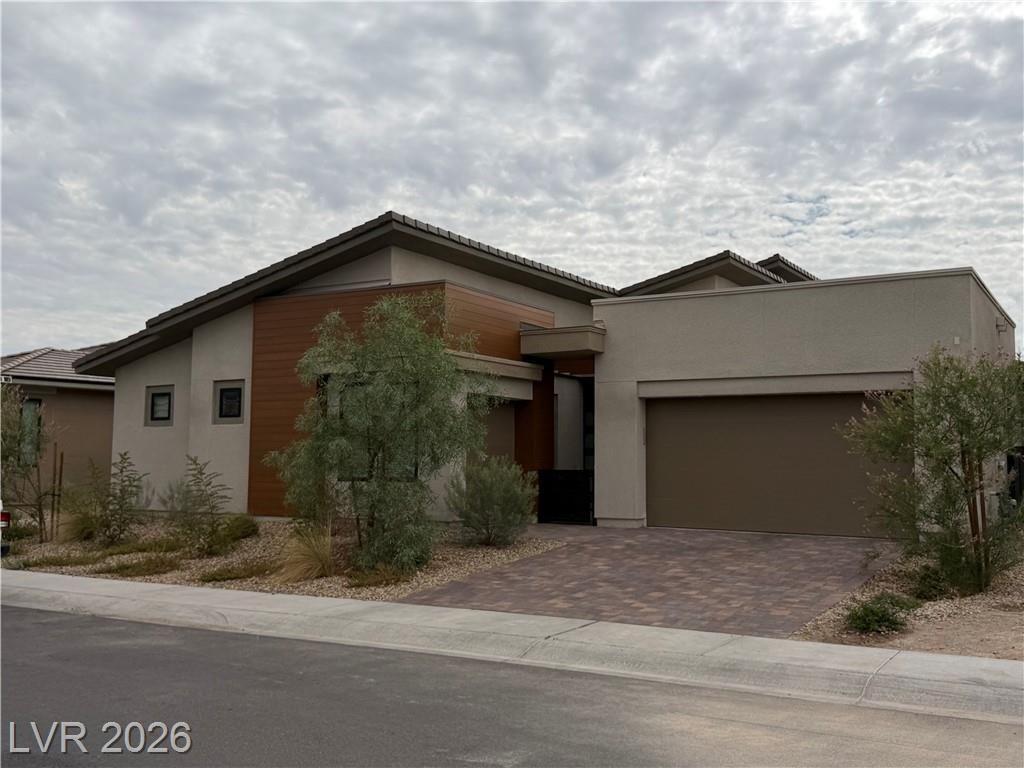
Discover a tranquil retreat where modern elegance meets sophisticated comfort within a staff-gated community. This captivating residence offers a seamless blend of spacious living and refined details, creating an ideal sanctuary for discerning homeowners. The single-story layout provides effortless navigation, emphasizing both privacy and communal harmony within its thoughtful design. With four generously sized bedrooms and three and half bath, this home accommodates a dynamic lifestyle with grace and functionality. The exterior boasts a modern facade, complementing the contemporary interior which features custom-built cabinetry and exquisite marble countertops throughout. The master bathroom provides a luxurious escape with a separate bathtub and shower, accompanied by dual sinks and a spacious walk-in closet. The laundry room is thoughtfully plumbed for a future sink, adding to the home's practical amenities. Step outside to a backyard oasis featuring a heated pool and hot tub, a cozy firepit, and a built-in BBQ, all with the added privacy of no rear neighbors due to the elevated lot. Spanning 2988 square feet, the interior living spaces are meticulously crafted to inspire and delight. The community offers an array of amenities including two pickleball courts, two swimming pools with one designed for laps, a country club, a state-of-the-art fitness center, a community hot tub, a golf simulator, and both indoor and outdoor living spaces for residents to enjoy. The home is perfectly situated in Las Vegas, NV 89135, offering a vibrant community atmosphere while maintaining a sense of peaceful seclusion. This property represents an exceptional opportunity to embrace a lifestyle of comfort and convenience in a highly sought-after location. Rent includes pool maintenance, monthly sewer fees, and monthly trash fees, simplifying your living experience.
Property Features
Property Type: Rental - Single Family
Cooling: Central Air, Electric, High Efficiency,2 Units
Garage: 3 car attached
Heating: Central, Gas, High Efficiency, Multiple Heating Units
Home Style: One Story
Lot Size: 0.19 Acres
Roof Type: Tile
Stories: 1.0
Year Built: 2024
Amenities
Bedroom on Main Level
Primary Downstairs
Window Treatments
Programmable Thermostat
Fire Pit
Outdoor Living Area
Feature Descriptions
Appliances: Built-In Gas Oven, Double Oven, Dryer, Dishwasher, Gas Cooktop, Disposal, Microwave, Refrigerator, Tankless Water Heater, Washer/Dryer, Washer/DryerAllInOne, Water Purifier, Washer
Association Amenities: Clubhouse, Fitness Center, Gated, Pickleball, Park, Pool, Guard, Spa/Hot Tub, Security
Community Features: Pool
Days on Site: 3
Exterior: Frame, Stucco, Drywall
Fencimg: Block, Back Yard
Flooring: Carpet, Tile
Hot Tub: Yes
Laundry: Gas Dryer Hookup, Main Level, Laundry Room
Parcel#: 164-25-118-026
Parking: Attached, Exterior Access Door, Epoxy Flooring, Garage, Garage Door Opener, Inside Entrance, Private
Parking Notes: Attached, Exterior Access Door, Epoxy Flooring, Garag
Pets Allowed: Yes, Negotiable
Pool: Gas Heat, Heated, Pool/Spa Combo, Waterfall, Association, Community
Security: Fire Sprinkler System
Spa: Yes
Swimming Pool: Yes
Utilities: Cable Not Available
Window: Blinds, Window Treatments
Room Sizes
Family Room: 23 X 18
Media Room: 11 X 10
Bedroom 4: 11 X 11
Bedroom 3: 11 X 12
Bedroom 2: 12 X 12
Primary Bedroom: 15 X 17
Local Schools
High School: Durango
Middle School: Fertitta Frank & Victoria
Elementary School: Abston, Sandra B,Abston, Sandra B
Listed By / Shown By
Listed By
Agency Name: Keller Williams Realty Las Veg
Agency Contact: mehdiarefi@me.com
Agent Name: Mehdi Arefi

Shown By
Agent Name: Keana Robinson
Agent Phone: (702) 256-4900
Agency Title: Wardley Real Estate


Keana Robinson
S.0205111
Email Me

"GLVAR MLS deems information realiable but not guaranteed."
Listing data compilation and photo(s) © 2026 Greater Las Vegas Association of REALTORS® MLS , All Rights Reserved.
Privacy Policy / DMCA Notice / ADA Accessibility


This site is hosted, designed and copyright
© 1994 - 2026 by
Delta Media Group, Inc. -- Patent Pending --
5040 Terramont Drive | MLS# 2800449
This property located at 5040 Terramont Drive , Las Vegas, NV 89135 is currently listed for rent with an asking price of $8,500 / Monthly. Search Las Vegas real estate on keanarobinson.wardleyre.com today.