
BEDS4
BATHS3 full 1 partial
SQUARE FEET4,408
MLS#2802494
STATUSActive
PROPERTY TYPERental - Single Family
SUBDIVISIONTuscany Parcel 24
Property Description
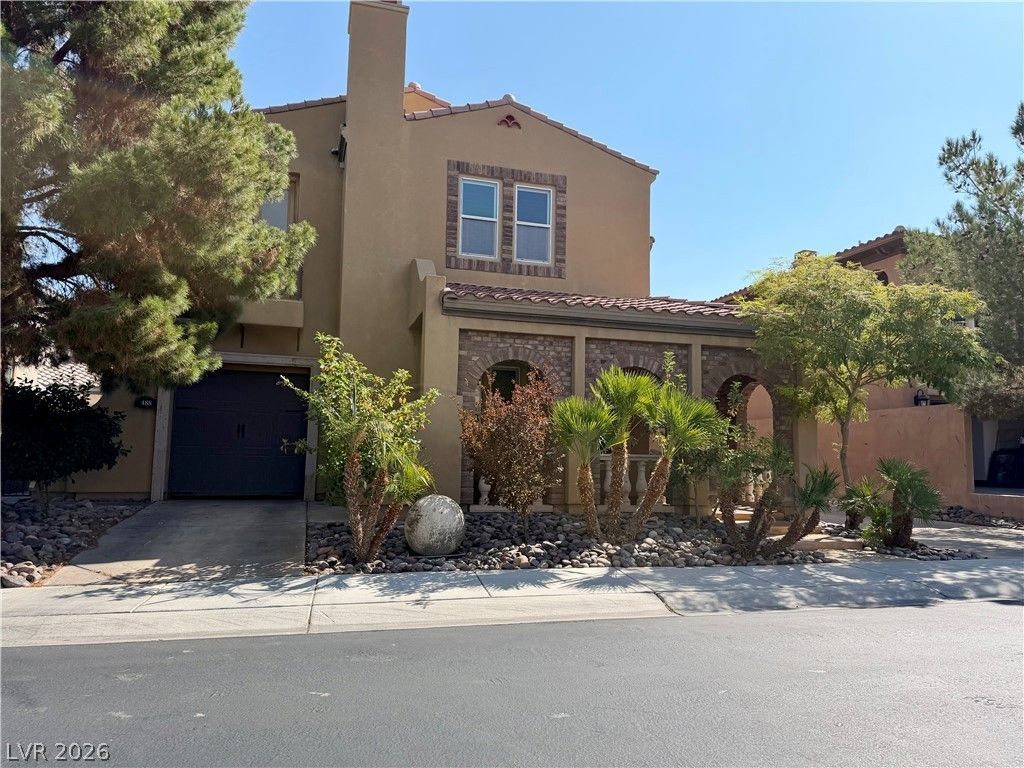
Incredible Italian village guard gated Henderson home in desirable Tuscany community. A luxury lifestyle experience offers Chimera Golf Course, tennis, resort like pool, business/fitness centers, parks, trails and landscaped green spaces to enjoy. 4 beds, 3.5 baths, 1 den, and 2 lofts all situated into 4,408sqft... one of the largest homes in community. Natural stone flooring and detail throughout this stunning home. Open concept gourmet kitchen with an over-sized granite island. Backyard has tuscan-style newly built pool/ spa with intricate tile, stone work and water features. Upstairs welcomes you to your breathtaking primary suite with a private stairwell leading up to a study or office. This magnificent home is the ideal blend between secluded suburban and flashy city living! Priced to sell and is a MUST SEE!
Property Features
Property Type: Rental - Single Family
Cooling: Central Air, Electric
Fireplaces: 2
Garage: 3
Heating: Central, Gas
Home Style: Three Story
Lot Size: 0.15 Acres
Roof Type: Tile
Stories: 3.0
Year Built: 2006
Amenities
Bathroom on Main Level
Ceiling Fan(s)
Half Bath on Main Level
Window Treatments
Feature Descriptions
Appliances: Built-In Electric Oven, Dryer, Dishwasher, Gas Cooktop, Disposal, Microwave, Refrigerator, Washer/Dryer, Washer/DryerAllInOne, Washer
Association Amenities: Clubhouse, Fitness Center, Golf Course, Gated, Indoor Pool, Park, Pool, Recreation Room, Guard, Spa/Hot Tub, Security
Community Features: Pool
Days on Site: 100
Exterior: Frame, Stucco
Fencimg: Block, Back Yard
Fireplace: Family Room, Gas, Great Room
Flooring: Carpet, Tile
Hot Tub: Yes
Laundry: Gas Dryer Hookup, Laundry Room
Parcel#: 160-32-211-044
Parking: Garage, Private
Parking Notes: Garage, Private
Pool: In Ground, Private, Pool/Spa Combo, Association, Community
Spa: Yes
Spa: In Ground, Outdoor Hot Tub
Swimming Pool: Yes
Utilities: Cable Available
Window: Blinds, Window Treatments
Room Sizes
Loft: 14 X 12
Great Room: 18 X 13
Family Room: 18 X 14
Bedroom 4: 14 X 11
Bedroom 3: 12 X 11
Bedroom 2: 12 X 11
Primary Bedroom: 21 X 17
Local Schools
High School: Basic Academy
Middle School: Brown B. Mahlon
Elementary School: Josh, Stevens,Josh, Stevens
Listed By / Shown By
Listed By
Agency Name: Keller Williams VIP
Agency Contact: (702) 203-6969
Agent Name: Rod V. Blake

Shown By
Agent Name: Keana Robinson
Agent Phone: (702) 256-4900
Agency Title: Wardley Real Estate


Keana Robinson
S.0205111
Email Me

"GLVAR MLS deems information realiable but not guaranteed."
Listing data compilation and photo(s) © 2026 Greater Las Vegas Association of REALTORS® MLS , All Rights Reserved.
Privacy Policy / DMCA Notice / ADA Accessibility


This site is hosted, designed and copyright
© 1994 - 2026 by
Delta Media Group, Inc. -- Patent Pending --
488 Via Palermo Drive | MLS# 2802494
This property located at 488 Via Palermo Drive, Henderson, NV 89011 is currently listed for rent with an asking price of $5,655 / Monthly. Search Henderson real estate on keanarobinson.wardleyre.com today.