
BEDS3
BATHS2 full
SQUARE FEET1,493
MLS#2174489
STATUSActive
PROPERTY TYPEResidential - Single Family
SUBDIVISIONSHINGLE MILL
SCHOOLNorth Sanpete
Property Description
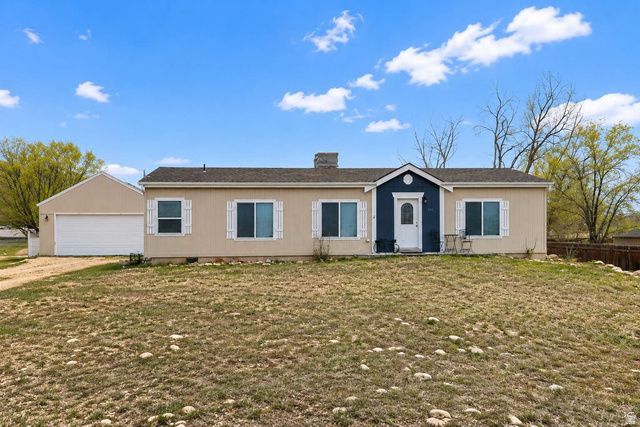
Rare opportunity to own a beautifully maintained home in the highly desirable historic town of Spring City! Built in 2018, this 1,493 sq. ft. home offers 3 bedrooms, 2 bathrooms, and an open-concept floor plan on a spacious .59-acre lot. Enjoy mountain views from the covered front porch or covered concrete patio. The property includes a detached 24' x 26' garage with storage loft, RV parking, and a 16' x 12' insulated shed with electricity-ideal for a workshop, studio, or hobby space. Agricultural zoning allows livestock and offers flexibility for country living. Public sewer, culinary water, natural gas, and power are connected, with irrigation water shares available for purchase. Located in one of Utah's most sought-after historic communities, this property offers modern comfort, small-town charm, and room to enjoy the lifestyle you've been looking for.
Property Features
Property Type: Residential - Single Family
Basement: None
Cooling: Evaporative Cooling
Fenced: Yes
Garage: 3
Heating: Forced Air, >= 95% efficiency
Home Style: Manufactured
Lot Size: 0.59 Acres
Roof Type: Asbestos Shingle, Pitched
Stories: 1.0
Taxes: $1,200
Year Built: 2018
Amenities
Bath: Primary
Bath: Sep. Tub/Shower
Closet: Walk-In
Disposal
Jetted Tub
Oven: Gas
Range: Gas
Range/Oven: Free Stdng.
Granite Countertops
Double Pane Windows
Horse Property
Out Buildings
Lighting
Patio: Covered
Porch: Open
Sliding Glass Doors
Storm Doors
Feature Descriptions
Accessibility: Accessible Hallway(s), Accessible Electrical and Environmental Controls, Accessible Kitchen Appliances, Single Level Living
Appliances: Ceiling Fan, Range Hood, Refrigerator
Exclusions: Video Door Bell(s)
Exterior: Clapboard/Masonite, Cement Siding
Flooring: Carpet, Laminate
Laundry: Electric Dryer Hookup
Lot: Fenced: Part, Road: Paved, Sprinkler: Manual-Part, Private
Lot Dimensions: 0.0x0.0x0.0
Other Equipment: Window Coverings
Outbuilding(s): Yes
Parcel#: 00017362X2
Parking: Covered, Rv Parking
Parking Notes: Covered, Rv Parking
Patio/Porch: Covered, Porch: Open
Sewer: Sewer: Connected, Sewer: Public
Topography: Fenced: Part, Road: Paved, Sprinkler: Manual-Part, Private
Utilities: Natural Gas Connected, Electricity Connected, Sewer Connected, Sewer: Public, Water Connected
Water: Culinary
Window: Blinds
Local Schools
High School: North Sanpete
Middle School: North Sanpete
Elementary School: Spring City
School District: North Sanpete
Listed By / Shown By
Listed By
Agency Name: Congress Realty Inc
Agency Phone: 888-881-4118
Shown By
Agent Name: Keana Robinson
Agent Phone: (702) 256-4900
Agency Title: Wardley Real Estate

Estimate Your Payment
Estimated Payment
$ 1,621.07 per month $1,413.15 Principal & Interest $100.00 Property Tax $107.92 Homeowner's InsuranceChange Payment Information

Keana Robinson
S.0205111
Email Me

Privacy Policy / DMCA Notice / ADA Accessibility


This site is hosted, designed and copyright
© 1994 - 2026 by
Delta Media Group, Inc. -- Patent Pending --
450 E 400 N | MLS# 2174489
This single family home located at 450 E 400 N, Spring City, UT 84662 is currently listed for sale with an asking price of $370,000. This property was built in 2018 and has 3 bedrooms and 2 full baths with 1493 sq. ft. E 400 N is located in the SHINGLE MILL subdivision within the North Sanpete school district. Search SHINGLE MILL real estate on keanarobinson.wardleyre.com today.