
BEDS6
BATHS4 full 2 partial
SQUARE FEET7,412
MLS#2174038
STATUSActive
PROPERTY TYPEResidential - Single Family
SUBDIVISIONBOUNTIFUL RIDGES
SCHOOLDavis
Property Description
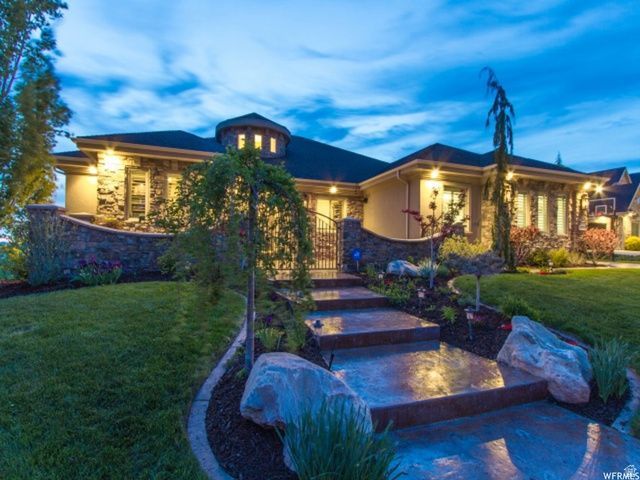
This Magnificent home is designed and built by its original owner with every detail for luxury and sensible living as well as entertaining. As soon as you walk through the beautiful, front double doors you will be treated to spectacular, unobstructed views for as far as you can see. Nothing will ever be built behind this home. Walking to the incredible, custom back patio and large sitting area, you will be treated to a Grand Great Room with a stunning recessed ceiling that is sure to please. All your entertaining of family and friends will be made easy with 2 striking center islands in the large, spacious kitchen that are topped with beautiful, locally sourced granite. Look down and see the striking, natural matte finished Pacific Madrone hardwood floors and it won't take you long to know this is the kitchen you will love to spend time in. With double sinks, prep areas, dishwashers, and a large pantry with a door, you will have all the amenities of a gourmet kitchen with a spectacular view you that will motivate you to prepare for any meal or entertaining. This Stunning Custom Rambler with 7,412 finished sq. ft. and 2 x 6 construction, built by Dennis Miller Homes will please the eye in every room and around every corner. You really must come and see for yourself! Every room is donned with beautiful, custom solid Cherry wood cabinetry, a Cherry wood stairway, and a one of kind Cherry wood music room/library that sports a custom, wood ladder and a unique, beautiful stone entry and has plenty of room to house your Grand Piano. The Master Bedroom continues to please with a smart layout, fireplace, and panoramic views of the West through the multiple, rounded windows. Some of the other features inside and out that will certainly please include: double garages that can fit 5 vehicles and have top of the line Martin doors, a beautifully landscaped and groomed yard with Weeping Alaskan Cedar and Swedish Aspen Trees, a custom, black wrought iron fence, a large, in-ground trampoline, a large lower patio for food preparation and gathering, a wrought iron, gated front patio with stone walls, outside gas flame and electric lights, 4 fireplaces with a grand, beautiful mantle in the Great Room and one fireplace outside on the patio, 3 thermostats and an HVAC system designed to keep the same temperature throughout the house, up and down laundry with up having a large gift wrapping station, custom playroom and entrance under the stairway, a hidden cubby play area off one of the bedrooms, a beautiful, large downstairs kitchen and sitting area with pantries, a large downstairs bedroom that can also be used as a guest ensuite with a fold up Murphy Bed, all windows in the home above ground with high ceilings up and downstairs, custom windows with Low E tinted glass, two studies one for adults, and one for kids right off the kitchen with a clear glass door so adults can keep watch! And so much more! You will love the quiet street looking at the East mounta
Property Features
Property Type: Residential - Single Family
Basement: Walk-Out Access
Basement: Yes
Cooling: Central Air
Fenced: Yes
Fireplaces: 4
Garage: 4 car attached
Heating: Forced Air, Gas: Central, >= 95% efficiency
Home Style: Rambler/Ranch
Lot Size: 0.37 Acres
Roof Type: Asphalt
Stories: 2.0
Taxes: $9,172
Year Built: 2009
Amenities
Basement Apartment
Closet: Walk-In
Den/Office
Floor Drains
French Doors
Gas Log
Great Room
Jetted Tub
Kitchen: Second
Kitchen: Updated
Oven: Double
Oven: Gas
Range: Gas
Range/Oven: Built-In
Instantaneous Hot Water
Granite Countertops
Atrium
Balcony
Basement Entrance
Deck; Covered
Double Pane Windows
Entry (Foyer)
Lighting
Patio: Covered
Skylights
Sliding Glass Doors
Triple Pane Windows
Feature Descriptions
Appliances: Ceiling Fan, Trash Compactor, Microwave, Range Hood, Refrigerator, Satellite Dish, Water Softener Owned
Days on Site: 1
Door Features: French Doors
Exterior: Stone, Stucco
Fireplace: Insert
Flooring: Carpet, Travertine
Laundry: Electric Dryer Hookup, Gas Dryer Hookup
Lot: Fenced: Full, Secluded, Sprinkler: Auto-Full, View: Lake, View: Mountain, View: Valley
Lot Dimensions: 0.0x0.0x0.0
Other Equipment: Basketball Standard, Fireplace Insert, Humidifier, Window Coverings, Trampoline
Parcel#: 01-262-0217
Parking: Covered
Parking Notes: Covered
Patio/Porch: Covered
Sewer: Sewer: Public
Special View Info: Lake, Mountain(s), Valley
Topography: Fenced: Full, Secluded Yard, Sprinkler: Auto-Full, View: Lake, View: Mountain, View: Valley
Utilities: Natural Gas Connected, Electricity Connected, Sewer: Public, Water Connected
Water: Culinary
Window: Blinds, Drapes, Full, Plantation Shutters, Shades
Local Schools
High School: Bountiful
Middle School: Mueller Park
Elementary School: Muir
School District: Davis
Listed By / Shown By
Listed By
Agency Name: Berkshire Hathaway HomeServices Utah Properties (Salt Lake)
Agency Phone: 801-990-0400
Shown By
Agent Name: Keana Robinson
Agent Phone: (702) 256-4900
Agency Title: Wardley Real Estate

Estimate Your Payment
Estimated Payment
$ 12,665.65 per month $11,056.94 Principal & Interest $764.33 Property Tax $844.38 Homeowner's InsuranceChange Payment Information

Keana Robinson
S.0205111
Email Me

Privacy Policy / DMCA Notice / ADA Accessibility


This site is hosted, designed and copyright
© 1994 - 2026 by
Delta Media Group, Inc. -- Patent Pending --
4378 S Foothill Dr | MLS# 2174038
This single family home located at 4378 S Foothill Dr, Bountiful, UT 84010 is currently listed for sale with an asking price of $2,895,000. This property was built in 2009 and has 6 bedrooms and 4 full and 2 partial baths with 7412 sq. ft. S Foothill Dr is located in the BOUNTIFUL RIDGES subdivision within the Davis school district. Search BOUNTIFUL RIDGES real estate on keanarobinson.wardleyre.com today.