
BEDS3
BATHS2 full 1 partial
SQUARE FEET1,521
MLS#2795200
STATUSActive
PROPERTY TYPERental - Single Family
SUBDIVISIONTerracina
Property Description
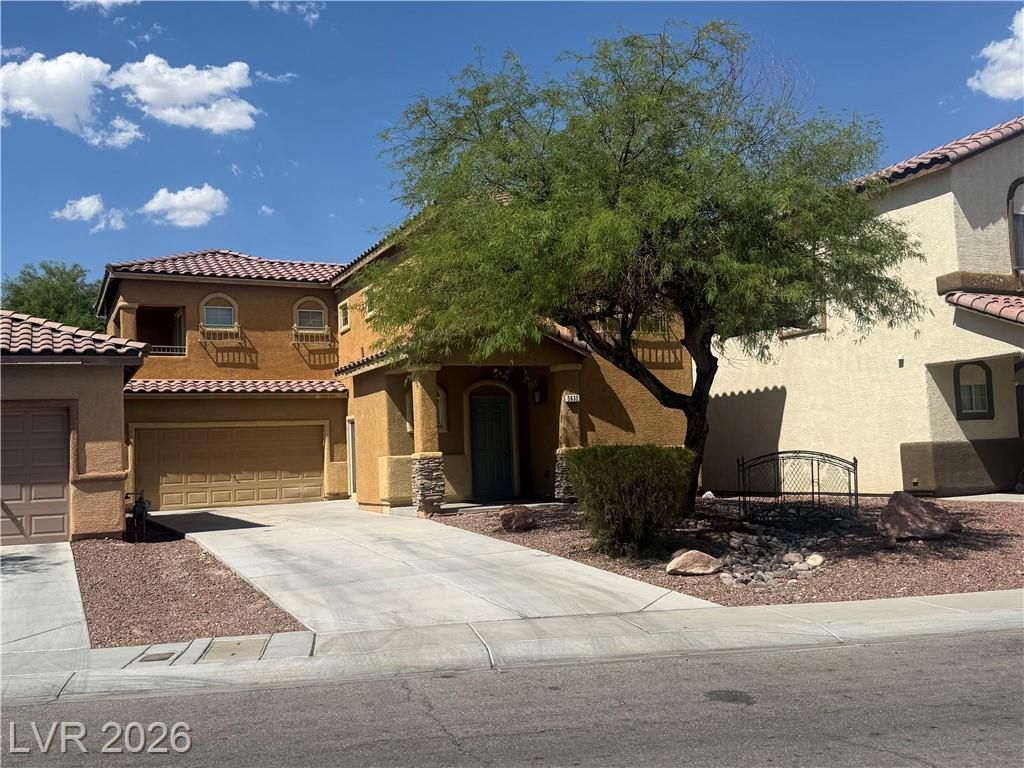
Great 3-bedr?om, 2.5?bath hom? ??n ???rth ????s Vegas! This two?st?ry home features 1,521 sq. ft. of living space with all-new LVP flooring and carpet, fresh interior paint, and newer light fixtures throughout. The open and functional floor plan offers a spacious kitchen with center island and plenty of cabinet and counter space. The primary bedroom features a private balcony, and the home also includes ceiling fans and a 2-car garage. The backyard backs to a community park, providing a more open setting with no immediate rear neighbor. Conveniently located near shopping, dining, schools and freeway access. Freshly updated and ready for move-in!
Property Features
Property Type: Rental - Single Family
Cooling: Central Air, Electric
Garage: 2
Heating: Central, Gas
Home Style: Two Story
Lot Size: 0.09 Acres
Roof Type: Tile
Stories: 2.0
Year Built: 2005
Amenities
BathroomonMainLevel
Window Treatments
Feature Descriptions
Appliances: Dryer, Dishwasher, Disposal, Gas Range, Microwave, Refrigerator, Washer/Dryer, Washer/DryerAllInOne, Washer
Association Amenities: Park
Days on Site: 69
Exterior: Frame, Stucco
Fencimg: Block, Back Yard
Flooring: Carpet, Luxury Vinyl Plank
Laundry: Gas Dryer Hookup, Main Level, Laundry Room
Parcel#: 123-30-215-007
Parking: Garage, Private
Parking Notes: Garage, Private
Pets Allowed: No
Utilities: Cable Available
Window: Blinds
Room Sizes
Living Room: 12 X 8
Family Room: 14 X 11
Dining Room: 14 X 8
Bedroom 3: 10 X 10
Bedroom 2: 10 X 10
Primary Bedroom: 13 X 10
Local Schools
High School: Legacy
Middle School: Johnston Carroll
Elementary School: Dickens, D. L. Dusty,Dickens, D. L. Dust
Listed By / Shown By
Listed By
Agency Name: JMS Properties
Agency Contact: 702-666-0292
Agent Name: Joseph G Slyman Jr

Shown By
Agent Name: Keana Robinson
Agent Phone: (702) 256-4900
Agency Title: Wardley Real Estate


Keana Robinson
S.0205111
Email Me

"GLVAR MLS deems information realiable but not guaranteed."
Listing data compilation and photo(s) © 2026 Greater Las Vegas Association of REALTORS® MLS , All Rights Reserved.
Privacy Policy / DMCA Notice / ADA Accessibility


This site is hosted, designed and copyright
© 1994 - 2026 by
Delta Media Group, Inc. -- Patent Pending --
3632 Carisbrook Drive | MLS# 2795200
This property located at 3632 Carisbrook Drive, North Las Vegas, NV 89081 is currently listed for rent with an asking price of $1,775 / Monthly. Search North Las Vegas real estate on keanarobinson.wardleyre.com today.