
BEDS1
BATHS1 full
SQUARE FEET720
MLS#2827604
STATUSActive
PROPERTY TYPEResidential - Condominium
SUBDIVISIONWhispering Lakes
Property Description
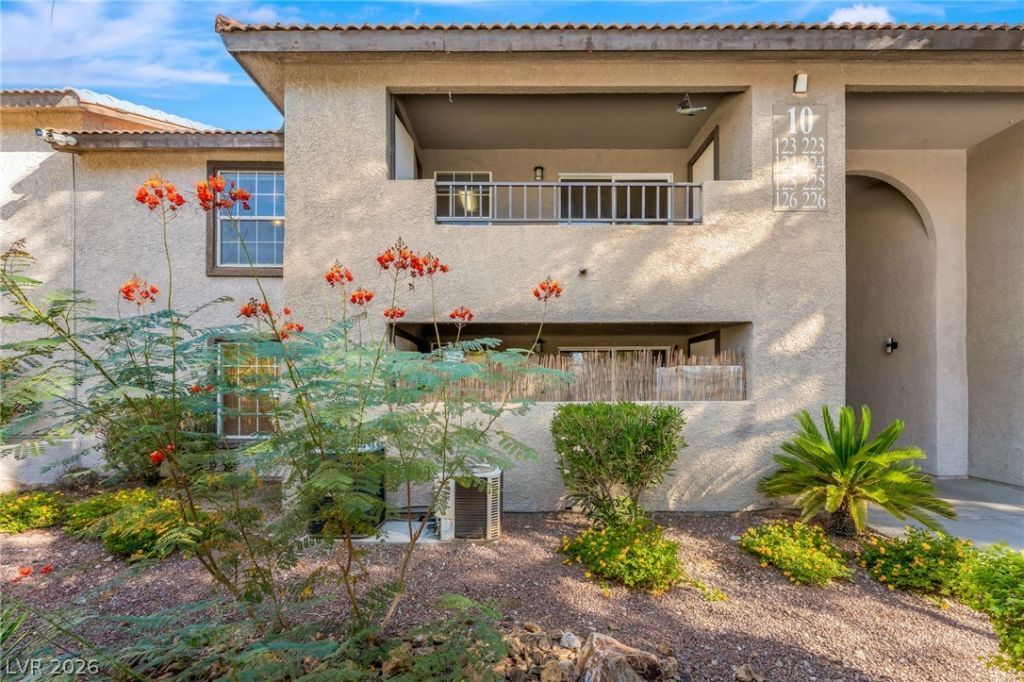
Welcome to this second floor condo in a gated community! This charming 1 bedroom, 1 bath residence offers a comfortable and low-maintenance lifestyle with a functional layout and plenty of natural light. Inside, ceramic tile floors grace the living space, kitchen, and bathroom. The living room features a ceiling fan for added comfort, while the private balcony provides the perfect spot to unwind and enjoy some fresh air. Ideally situated near The Lakes and just minutes from Downtown Summerlin, you'll have easy access to shopping, dining, entertainment, and everyday essentials.Don't miss your chance to make this property yours!
Property Features
Property Type: Residential - Condominium
Cooling: Central Air, Electric
Heating: Central, Gas
Home Style: Two Story
Lot Size: 0.02 Acres
Roof Type: Tile
Stories: 2.0
Taxes: $628
Year Built: 1989
Amenities
Ceiling Fan(s)
Balcony
Feature Descriptions
Appliances: Dryer, Electric Range, Disposal, Microwave, Refrigerator, Washer
Association Amenities: Gated, Pool
Community Features: Pool
Days on Site: 1
Fencimg: None
Flooring: Ceramic Tile
HOA Fee: 260/ Monthly
Laundry: Electric Dryer Hookup, Laundry Closet
Lot: Desert Landscaping, Landscaped, < 1/4 Acre
Parcel#: 163-09-111-291
Parking: Assigned, Detached Carport, One Space, Guest
Parking Notes: Assigned, Detached Carport, One Space, Guest
Patio/Porch: Balcony
Pool: Community
Sewer: Public Sewer
Swimming Pool: Yes
Utilities: Electricity Available
Water: Public
Room Sizes
Living Room: 11 X 12
Dining Room: 9 X 9
Primary Bedroom: 12 X 13
Local Schools
High School: Spring Valley HS
Middle School: Lawrence
Elementary School: Derfelt, Herbert A.,Derfelt, Herbert A.
Listed By / Shown By
Listed By
Agency Name: Keller Williams MarketPlace
Agency Contact: (702) 340-0693
Agent Name: Ruth C. Petrella

Shown By
Agent Name: Keana Robinson
Agent Phone: (702) 256-4900
Agency Title: Wardley Real Estate

Estimate Your Payment
Estimated Payment
$ 710.09 per month $611.09 Principal & Interest $52.33 Property Tax $46.67 Homeowner's InsuranceChange Payment Information

Keana Robinson
S.0205111
Email Me

"GLVAR MLS deems information realiable but not guaranteed."
Listing data compilation and photo(s) © 2026 Greater Las Vegas Association of REALTORS® MLS , All Rights Reserved.
Privacy Policy / DMCA Notice / ADA Accessibility


This site is hosted, designed and copyright
© 1994 - 2026 by
Delta Media Group, Inc. -- Patent Pending --
2606 S Durango Drive , Unit 223 | MLS# 2827604
This condo located at 2606 S Durango Drive , Unit 223, Las Vegas, NV 89117 is currently listed for sale with an asking price of $160,000. This property was built in 1989 and has 1 bedrooms and 1 full baths with 720 sq. ft. S Durango Drive , Unit 223 is located in the Whispering Lakes subdivision. Search Whispering Lakes real estate on keanarobinson.wardleyre.com today.