
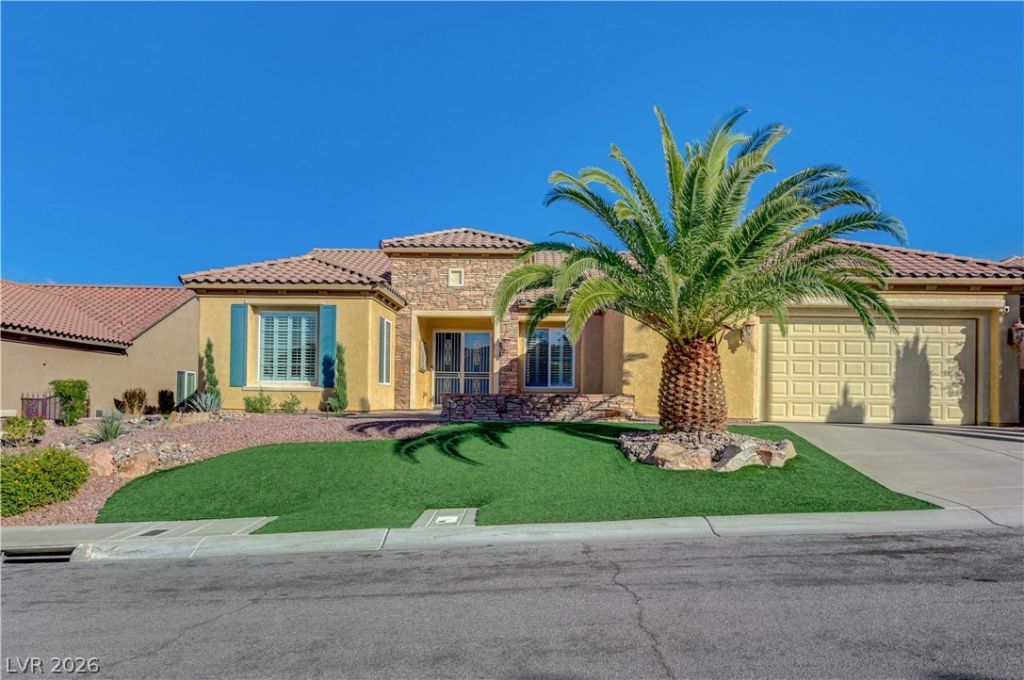
BEDS2
BATHS2 full 1 partial
SQUARE FEET2,638
MLS#2834260
STATUSActive
PROPERTY TYPEResidential - Single Family
SUBDIVISIONSun City Anthem
Property Description
Elegant and highly desirable Saratoga model featuring two en-suite bedrooms, a spacious gourmet kitchen, and an inviting great room with fireplace. This gorgeous home is filled with thoughtful upgrades, including a private office with beautiful glass double doors, wood laminate and tile flooring, white plantation shutters, rolling shades, crown molding, solar tubes, and ceiling fans. Enjoy a peek-a-boo Strip view from the paver courtyard, complete with double-door entry and security gate. The impressive kitchen boasts designer granite countertops, stainless steel appliances, white cabinetry with pull-out shelving, a double-door pantry, oversized island, seating for six at the breakfast bar, and a bright breakfast nook. The open-concept living area features expansive windows, a dining area, fireplace, and built-in cabinetry. The spacious primary suite offers direct patio access, a large walk-in closet with built-ins, and dual vanities. Additional highlights include a laundry room with sink and ample storage, a two-car garage with extra storage, and a beautifully landscaped, shady east-facing backyard with drip irrigation. Conveniently located near Anthem Center, Revere Golf Club, and shopping!
Property Features
Property Type: Residential - Single Family
Cooling: Central Air, Electric, High Efficiency,2 Units
Fireplaces: 1
Garage: 2
Heating: Central, Gas
Home Style: One Story
Lot Size: 0.19 Acres
Roof Type: Tile
Stories: 1.0
Taxes: $4,365
Year Built: 2005
Amenities
Bedroom on Main Level
Ceiling Fan(s)
Full Bath on Main Level
Primary Downstairs
Solar Tube(s)
Window Treatments
Programmable Thermostat
Barbecue
Courtyard
Porch
Patio
Private Yard
Irrigation Sprinklers
Feature Descriptions
Appliances: Built-In Electric Oven, Dryer, Dishwasher, Gas Cooktop, Disposal, Microwave, Refrigerator, Water Softener Owned, Washer
Association Amenities: Clubhouse, Fitness Center, Golf Course, Indoor Pool, Playground, Pickleball, Pool, Recreation Room, Spa/Hot Tub, Tennis Court(s)
Community Features: Pool
Fencimg: Back Yard, Wrought Iron
Fireplace: Family Room, Gas
Flooring: Hardwood, Tile
HOA Fee: 435/ Quarterly
Hot Tub: Yes
Laundry: Cabinets, Gas Dryer Hookup, Main Level, Laundry Room, Sink
Lot: Drip Irrigation/Bubblers, Desert Landscaping, Landscaped, Rocks, < 1/4 Acre
Parcel#: 190-18-513-031
Parking: Attached, Epoxy Flooring, Finished Garage, Garage, Garage Door Opener, Inside Entrance, Private, Shelves
Parking Notes: Attached, Epoxy Flooring, Finished Garage, Garage, Gar
Patio/Porch: Covered, Patio, Porch
Pool: Community
Sewer: Public Sewer
Special View Info: Mountain(s), Strip View
Swimming Pool: Yes
Utilities: Underground Utilities
Water: Public
Window: Double Pane Windows, Low-Emissivity Windows, Plantation Shutters
Room Sizes
Living Room: 28 X 20
Kitchen: 14 X 13
Dining Room: 20 X 10
Den: 14 X 12
Bedroom 2: 16 X 13
Primary Bedroom: 22 X 18
Local Schools
High School: Liberty
Middle School: Webb, Del E.
Elementary School: Wallin, Shirley & Bill,Wallin, Shirley &
Listed By / Shown By
Listed By
Agency Name: BHHS Nevada Properties
Agency Contact: (702) 580-8121
Agent Name: Stacey L. Heroy

Shown By
Agent Name: Keana Robinson
Agent Phone: (702) 256-4900
Agency Title: Wardley Real Estate

Estimate Your Payment
Estimated Payment
$ 3,344.22 per month $2,769.01 Principal & Interest $363.75 Property Tax $211.46 Homeowner's InsuranceChange Payment Information

Keana Robinson
S.0205111
Email Me

"GLVAR MLS deems information realiable but not guaranteed."
Listing data compilation and photo(s) © 2026 Greater Las Vegas Association of REALTORS® MLS , All Rights Reserved.
Privacy Policy / DMCA Notice / ADA Accessibility


This site is hosted, designed and copyright
© 1994 - 2026 by
Delta Media Group, Inc. -- Patent Pending --
2084 Twin Falls Drive | MLS# 2834260
This single family home located at 2084 Twin Falls Drive, Henderson, NV 89044 is currently listed for sale with an asking price of $725,000. This property was built in 2005 and has 2 bedrooms and 2 full and 1 partial baths with 2638 sq. ft. Twin Falls Drive is located in the Sun City Anthem subdivision. Search Sun City Anthem real estate on keanarobinson.wardleyre.com today.