
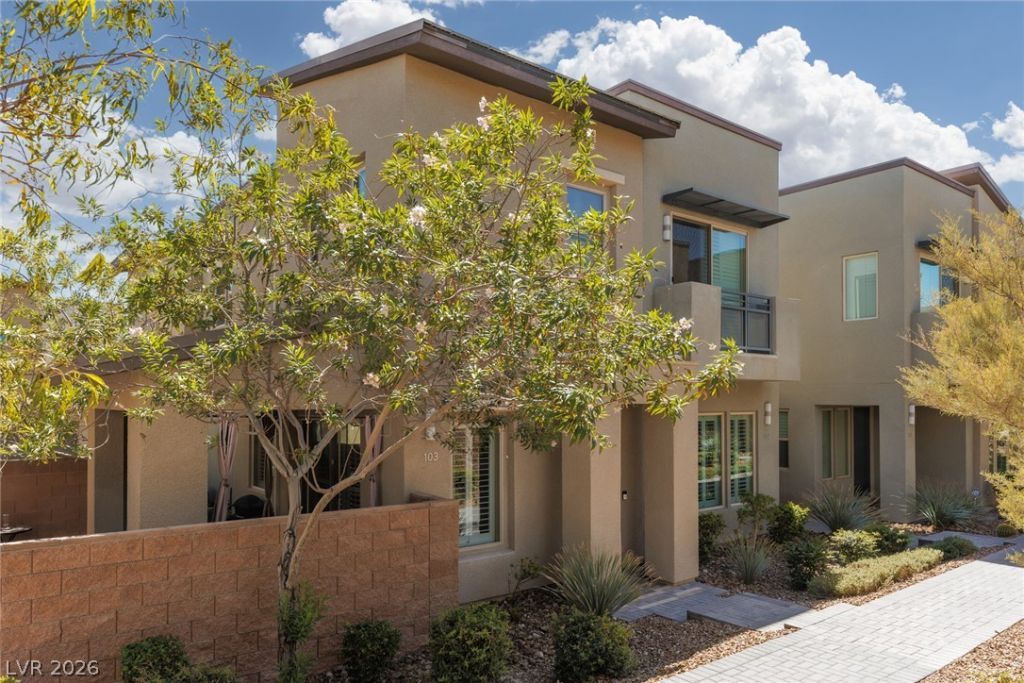
BEDS3
BATHS2 full 1 partial
SQUARE FEET2,031
MLS#2814372
STATUSActive
PROPERTY TYPEResidential - Townhouse
SUBDIVISIONCharleston 215 Aka Affinity
Property Description
ExperÑ?enÑ?e the bеÑ?t οf Ð?ummеrlÑ?n living in the highly sought?aftеr gated Affinity community! This beautifully appointed two-story condo offers the perfect blend of modern design, energy efficiency, & low-maintenance luxury. The open-concept floor plan features soaring 9-foot ceilings, abundant natural light, elegant plantation shutters, quartz countertops, stainless steel appliances, pullout kitchen cabinets, Low-E windows & more. The spacious kitchen flows seamlessly into the living & dining areas, making it ideal for entertaining or everyday living. The custom built in TV wall adds even more elegance to the room. Residents enjoy exclusive access to Club Affinity, featuring approximately 6,800 square feet of beautifully designed indoor amenities, including comfortable lounges, a full event kitchen, & two fully equipped fitness studios. Outside, you'll discover resort-style amenities with two sparkling pools, two relaxing spas, covered patios, shaded gathering areas, fire pits, BBQ stations, water features, & beautifully landscaped outdoor spaces designed for year-round enjoyment. One of Affinity's most unique features is its private gated access to Sagemont Park, offering tennis courts, walking & biking trails, picnic & BBQ areas, open green space, & a soccer field just steps from your front door. Located in the heart of *Summerlin South*, you're just minutes from Downtown Summerlin, Las Vegas Ballpark, City National Arena (home of the Vegas Golden Knights practice facility), Red Rock Canyon Conservation Area, premier shopping, fine dining, entertainment, golf courses, & top-rated parks. Convenient freeway access makes commuting to the Las Vegas Strip, Harry Reid Airport, & the entire valley quick & easy. Whether you're looking for a primary residence, second home, or lock-and-leave lifestyle, this exceptional home offers the perfect combination of luxury, convenience, & the unmatched Summerlin lifestyle. Can be purchased furnished. Call for new loan information.
Property Features
Property Type: Residential - Townhouse
Cooling: Central Air, Electric
Fireplaces: 1
Garage: 2 car attached
Heating: Central, Gas, High Efficiency
Home Style: Two Story
Lot Size: 0.11 Acres
Roof Type: Tile
Stories: 2.0
Taxes: $4,425
Year Built: 2017
Amenities
Ceiling Fan(s)
HalfBathonMainLevel
Window Treatments
Programmable Thermostat
Patio
Private Yard
Fire Pit
Feature Descriptions
Appliances: Built-In Gas Oven, Dryer, Dishwasher, Gas Cooktop, Disposal, Microwave, Refrigerator, Water Softener Owned, Tankless Water Heater, Washer
Association Amenities: Clubhouse, Dog Park, Fitness Center, Gated, Barbecue, Pool, Recreation Room, Spa/Hot Tub, Concierge
Community Features: Pool
Days on Site: 1
Exterior: Block, Stucco
Fencimg: Block, Back Yard, Wrought Iron
Fireplace: Electric, Living Room
Flooring: Carpet, Ceramic Tile
HOA Fee: 76/ Monthly
Hot Tub: Yes
Laundry: Cabinets, Gas Dryer Hookup, Laundry Room, Sink, Upper Level
Lot: Desert Landscaping, Landscaped, Rocks, Synthetic Grass, < 1/4 Acre
Parcel#: 164-02-514-033
Parking: Attached, Exterior Access Door, Epoxy Flooring, Finished Garage, Garage, Garage Door Opener, Inside Entrance, Private, Guest
Parking Notes: Attached, Exterior Access Door, Epoxy Flooring, Finis
Patio/Porch: Covered, Patio
Pool: Association, Community
Sewer: Public Sewer
Special View Info: None
Swimming Pool: Yes
Utilities: Cable Available
Water: Public
Window: Double Pane Windows, Low-Emissivity Windows, Plantation Shutters, Window Treatments
Room Sizes
Living Room: 17 X 20
Kitchen: 16 X 16
Dining Room: 20 X 12
Bedroom 3: 10 X 11
Bedroom 2: 12 X 10
Primary Bathroom: 13 X 12
Primary Bedroom: 15 X 12
Local Schools
High School: Palo Verde
Middle School: Rogich Sig
Elementary School: Goolsby, Judy & John,Goolsby, Judy & Joh
Listed By / Shown By
Listed By
Agency Name: ERA Brokers Consolidated
Agency Contact: (702) 720-1980
Agent Name: Colette Diamond

Shown By
Agent Name: Keana Robinson
Agent Phone: (702) 256-4900
Agency Title: Wardley Real Estate

Estimate Your Payment
Estimated Payment
$ 2,958.67 per month $2,406.17 Principal & Interest $368.75 Property Tax $183.75 Homeowner's InsuranceChange Payment Information

Keana Robinson
S.0205111
Email Me

"GLVAR MLS deems information realiable but not guaranteed."
Listing data compilation and photo(s) © 2026 Greater Las Vegas Association of REALTORS® MLS , All Rights Reserved.
Privacy Policy / DMCA Notice / ADA Accessibility


This site is hosted, designed and copyright
© 1994 - 2026 by
Delta Media Group, Inc. -- Patent Pending --
1251 Venue Street , Unit 103 | MLS# 2814372
This townhouse located at 1251 Venue Street , Unit 103, Las Vegas, NV 89135 is currently listed for sale with an asking price of $630,000. This property was built in 2017 and has 3 bedrooms and 2 full and 1 partial baths with 2031 sq. ft. Venue Street , Unit 103 is located in the Charleston 215 Aka Affinity subdivision. Search Charleston 215 Aka Affinity real estate on keanarobinson.wardleyre.com today.