
BEDS2
BATHS3 full
SQUARE FEET1,744
MLS#2801048
STATUSActive
PROPERTY TYPEResidential - Townhouse
SUBDIVISIONSummerlin Village 19 Phase 2
Property Description
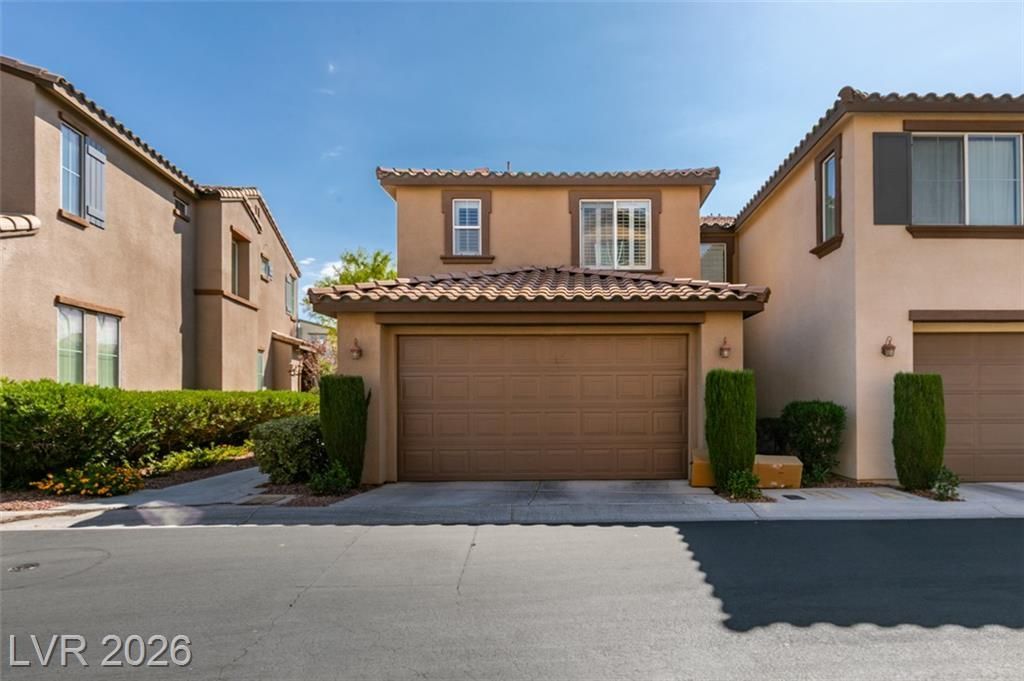
Discover an exceptional lifestyle in the heart of Summerlin, where this meticulously designed townhouse offers unparalleled convenience and elegance. Perfectly situated near Downtown Summerlin, the majestic Red Rock Canyon, and providing seamless freeway access, this residence places you at the nexus of vibrant city living and natural beauty. The thoughtfully conceived floorplan boasts a full bathroom downstairs, a rare and practical feature, complemented by two generously sized primary suites on the upper level, ensuring comfort and privacy for all. Step inside to an environment graced with tasteful tile flooring, sophisticated feature walls, elegant shutters, and stylish lighting throughout. The inviting and secluded courtyard provides a serene retreat, perfect for quiet mornings or evening relaxation. The open-concept kitchen is a culinary dream, showcasing gleaming granite countertops, modern stainless steel appliances, and a spacious walk-in pantry, all flowing effortlessly into the family room, which is anchored by a cozy gas fireplace. The adjacent dining room offers a beautiful vista of the tranquil courtyard, enhancing every mealtime experience. The main primary suite is a true sanctuary, featuring an expansive walk-in closet and a spa-like en-suite bath, complete with a luxurious soaking tub, a separate shower, and double sinks for ultimate convenience. Residents also benefit from access to a community pool and spa, providing additional opportunities for leisure and recreation. Further enhancing this home's appeal is a newer HVAC system and a whole-home water system, ensuring comfort and efficiency. This is the sophisticated Summerlin haven you have been anticipating.
Property Features
Property Type: Residential - Townhouse
Cooling: Central Air, Electric
Fireplaces: 1
Garage: 2 car attached
Heating: Central, Gas
Home Style: Two Story
Lot Size: 0.24 Acres
Roof Type: Pitched, Tile
Stories: 2.0
Taxes: $2,147
Year Built: 2009
Amenities
Ceiling Fan(s)
Window Treatments
Courtyard
Patio
Sprinkler/Irrigation
Feature Descriptions
Appliances: Built-In Electric Oven, Dryer, Dishwasher, Gas Cooktop, Disposal, Microwave, Refrigerator, Water Softener Owned, Water Purifier, Washer
Association Amenities: Park
Days on Site: 2
Fencimg: Block, Back Yard
Fireplace: Family Room, Gas
Flooring: Carpet, Tile
HOA Fee: 67/ Monthly
Laundry: Gas Dryer Hookup, Laundry Room, Upper Level
Lot: Landscaped, Sprinklers Timer, < 1/4 Acre
Parcel#: 164-02-616-001
Parking: Attached, Finished Garage, Garage, Inside Entrance, Guest
Parking Notes: Attached, Finished Garage, Garage, Inside Entrance, Gu
Patio/Porch: Patio
Sewer: Public Sewer
Special View Info: City
Utilities: Cable Available, Underground Utilities
Water: Public
Window: Blinds, Double Pane Windows, Window Treatments
Room Sizes
Living Room: 14 X 14
Family Room: 8 X 12
Dining Room: 12 X 8
Bedroom 2: 12 X 12
Primary Bedroom: 17 X 15
Local Schools
High School: Palo Verde
Middle School: Rogich Sig
Elementary School: Goolsby, Judy & John,Goolsby, Judy & Joh
Listed By / Shown By
Listed By
Agency Name: Innovative Real Estate Strateg
Agency Contact: 702-478-2242
Agent Name: Michael J. Kahn

Shown By
Agent Name: Keana Robinson
Agent Phone: (702) 256-4900
Agency Title: Wardley Real Estate

Estimate Your Payment
Estimated Payment
$ 2,069.56 per month $1,756.51 Principal & Interest $178.92 Property Tax $134.14 Homeowner's InsuranceChange Payment Information

Keana Robinson
S.0205111
Email Me

"GLVAR MLS deems information realiable but not guaranteed."
Listing data compilation and photo(s) © 2026 Greater Las Vegas Association of REALTORS® MLS , All Rights Reserved.
Privacy Policy / DMCA Notice / ADA Accessibility


This site is hosted, designed and copyright
© 1994 - 2026 by
Delta Media Group, Inc. -- Patent Pending --
11320 Belmont Lake Drive , Unit 101 | MLS# 2801048
This townhouse located at 11320 Belmont Lake Drive , Unit 101, Las Vegas, NV 89135 is currently listed for sale with an asking price of $459,900. This property was built in 2009 and has 2 bedrooms and 3 full baths with 1744 sq. ft. Belmont Lake Drive , Unit 101 is located in the Summerlin Village 19 Phase 2 subdivision. Search Summerlin Village 19 Phase 2 real estate on keanarobinson.wardleyre.com today.