
BEDS5
BATHS5 full
SQUARE FEET5,085
MLS#2801126
STATUSActive
PROPERTY TYPEResidential - Single Family
SUBDIVISIONBlm Site 11 East
Property Description
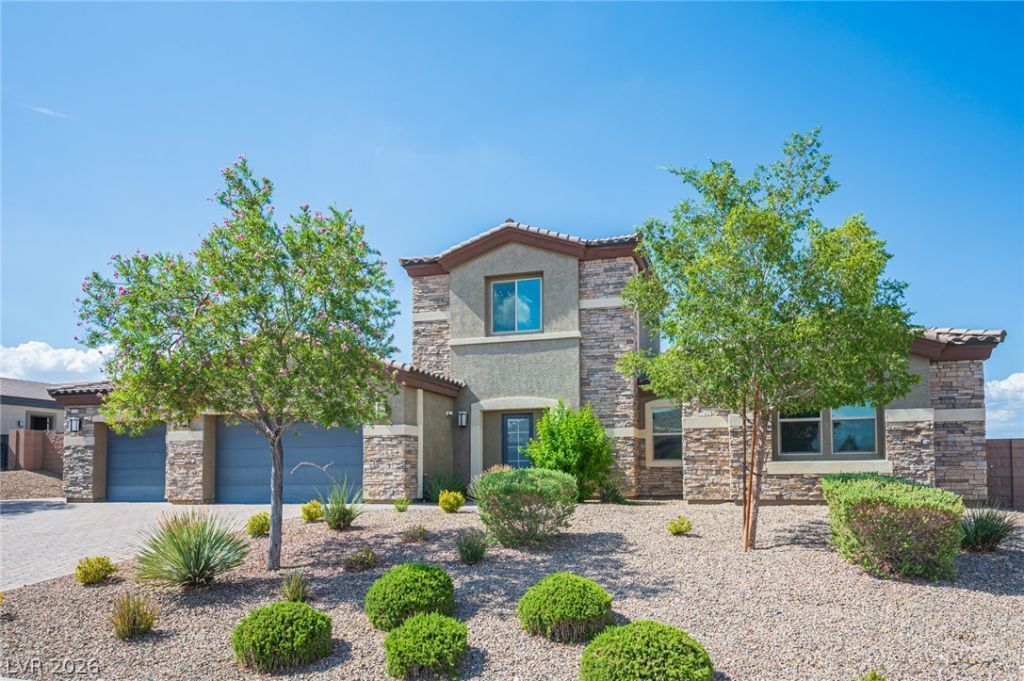
Discover refined luxury in this exceptional 5,058 sq. ft. single-story estate, gracefully situated on a sprawling half acre homesite in one of the Northwest's most desirable communities. Thoughtfully designed for both grand-scale entertaining and refined everyday living, this exquisite residence features 5 spacious bedrooms, 5 elegantly appointed bathrooms, a versatile loft, a 3-car garage, RV parking, and a private gated courtyard complete with tranquil water features. The resort-inspired backyard is the crown jewel of the property, offering an unparalleled outdoor living experience. Enjoy a sparkling pool and spa, a fully equipped outdoor kitchen, fire pit, covered patio, and professionally designed low maintenance desert landscaping, creating the perfect setting for intimate gatherings or unforgettable entertaining. Inside, every detail reflects exceptional craftsmanship and timeless sophistication. Designer wallpaper, custom paint, elegant chandeliers, statement lighting, crown molding, and recessed lighting create a warm yet luxurious ambiance throughout. The gourmet kitchen is a chef's dream, featuring premium Electrolux stainless steel appliances, rich custom cabinetry, luxurious granite countertops, and an oversized island designed for effortless entertaining. Modern convenience complements the home's luxurious finishes with whole-home water filtration, a security system with cameras, fiber-optic readiness, and a 12-foot RV gate providing easy access for recreational vehicles, boats, or trailers. This extraordinary residence seamlessly blends timeless elegance, modern comfort, and exceptional indoor-outdoor living, offering a truly unmatched lifestyle in one of the Northwest's most sought-after communities with the rare advantage of no HOA, providing the freedom to enjoy your property without added restrictions. Don't miss this exceptional opportunity to own a beautifully upgraded home that offers space, style, and modern convenience.
Property Features
Property Type: Residential - Single Family
Cooling: Central Air, Electric, ENERGY STAR Qualified Equipme
Garage: 3 car attached
Heating: Central, Gas, Zoned
Home Style: One Story
Lot Size: 0.55 Acres
Roof Type: Pitched, Tile
Stories: 1.0
Taxes: $11,655
Year Built: 2018
Amenities
Bedroom on Main Level
Ceiling Fan(s)
Primary Downstairs
Window Treatments
Programmable Thermostat
Built-in Barbecue
Barbecue
Courtyard
Patio
Private Yard
Sprinkler/Irrigation
Feature Descriptions
Appliances: Built-In Gas Oven, Dryer, Dishwasher, ENERGY STAR Qualified Appliances, Gas Cooktop, Disposal, Gas Range, Microwave, Refrigerator, Water Purifier, Washer
Association Amenities: None
Days on Site: 3
Fencimg: Block, Back Yard, Stucco Wall
Flooring: Carpet, Tile
Laundry: Gas Dryer Hookup, Laundry Room
Lot: 1/4 to 1 Acre Lot, Cul-De-Sac, Drip Irrigation/Bubblers, Desert Landscaping, Landscaped, Synthetic Grass, Trees
Parcel#: 126-25-711-018
Parking: Attached, Garage, Private, RV Gated, RV Access/Parking, RV Paved
Parking Notes: Attached, Garage, Private, RV Gated, RV Access/Parking
Patio/Porch: Covered, Patio
Pool: Heated, In Ground, Private, Pool/Spa Combo, Waterfall
Sewer: Public Sewer
Spa: In Ground
Spa: Yes
Swimming Pool: Yes
Utilities: Cable Available, Underground Utilities
Water: Public
Window: Blinds, Double Pane Windows
Room Sizes
Living Room: 19 X 27
Family Room: 21 X 23
Loft: 14 X 16
Dining Room: 12 X 17
Bedroom 5: 14 X 15
Bedroom 4: 13 X 16
Bedroom 3: 12 X 18
Bedroom 2: 12 X 15
Primary Bedroom: 23 X 25
Local Schools
High School: Centennial
Middle School: Escobedo Edmundo
Elementary School: Darnell, Marshall C,Darnell, Marshall C
Listed By / Shown By
Listed By
Agency Name: Simply Vegas
Agency Contact: (702) 769-2440
Agent Name: Azad Zahedi

Shown By
Agent Name: Keana Robinson
Agent Phone: (702) 256-4900
Agency Title: Wardley Real Estate

Estimate Your Payment
Estimated Payment
$ 8,556.02 per month $7,046.65 Principal & Interest $971.25 Property Tax $538.13 Homeowner's InsuranceChange Payment Information

Keana Robinson
S.0205111
Email Me

"GLVAR MLS deems information realiable but not guaranteed."
Listing data compilation and photo(s) © 2026 Greater Las Vegas Association of REALTORS® MLS , All Rights Reserved.
Privacy Policy / DMCA Notice / ADA Accessibility


This site is hosted, designed and copyright
© 1994 - 2026 by
Delta Media Group, Inc. -- Patent Pending --
10300 Mystic Ledge Court | MLS# 2801126
This single family home located at 10300 Mystic Ledge Court , Las Vegas, NV 89149 is currently listed for sale with an asking price of $1,845,000. This property was built in 2018 and has 5 bedrooms and 5 full baths with 5085 sq. ft. Mystic Ledge Court is located in the Blm Site 11 East subdivision. Search Blm Site 11 East real estate on keanarobinson.wardleyre.com today.